

Bespoke Orangeries & Conservatories

beautifully crafted from the finest hardwoods

Timeless Style
The appearance of a conservatory has changed little over the years. Always a light and airy building and with some period detailing, they have adorned some the finest houses for many years. As our lifestyles have changed, the traditional glazed structure has evolved to play an important role in helping to adapt our homes to meet today’s demands. Here at Bespoke Orangeries & Conservatories, we use the latest technological innovations wrapped up in exquisite joinery detailing to retain the aesthetics and character no matter which period your house belongs to.


unique home extensions, designed, manufactured, constructed and installed in the uk by
the bespoke orangery & conservatory company limited
Bespoke Orangery & Conservatory Design
We have been designing home extensions for over 20 years and one thing that makes us stand out from the crowd is that we also build and install them. This tiny detail has a huge effect on how we approach a design project as we know it's our responsibility to make it happen: 'the buck stops here'.

Paul March
Born in Leicestershire, BOC's design director started his working career completing an apprenticeship in Toolmaking, studying at the Leicester Technical Engineering College. This background gave Paul a solid knowledge in structure and detailing which is evident in all our buildings. Now residing in Kent, Paul plays a pivotal role from concept to completion.
Creating beautiful structures, obsessive attention to detail and total commitment to fulfilling our clients' expectations are core to our business.
To arrive at the perfect design for your home is often a compromise between many contributing factors such as national or local planning, building regulations and structural requirements. However, the key element in every project we undertake is you, the client. What you want to achieve is the starting point and the end point: we simply make it happen with as little inconvenience to you as possible.

Free Consultation
All projects start with an idea so we offer a free and informal meeting, usually at your property, to explore what might be. From this initial consultation, you may decide to take advantage of our free design process or park the idea: it's up to you.
CALL: +44 (0) 1634 470 026
The next stage is the creation of a design scheme. We will produce watercolour sketches of our proposal to help you visualise what we are striving to achieve, along with a full costing analysis. The design will be bespoke to your property and therefore yours to keep, no charge, no obligation and will hopefully one day bring your structure to life.
Bringing Your Garden Structure To Life
Our structures are expertly crafted by our artisans and engineers from the finest sustainably sourced timbers, using both traditional and modern working practices. We only use custom high grade glass in our buildings, which can be specified to include many options such as double or triple glazing, glass tints, lead work and solar control glass.

Quality Timbers
Our experts will advise the types of timber that should be used for your project. Oak, Mahogany, Tulipwood, engineered Accoya or even a softwood, which all have different properties and suit differing applications.

Perfect Joinery
Time served joiners and cabinetmakers work alongside modern production processes to create the elegant detailing to our buildings. For instance, if there is a particular moulding or architrave we need to match, then our craftsmen will have the tools and knowledge to make sure you get perfect joinery.

Prestige Finishing
Our bespoke buildings are hand finished by our decorators. Therefore, if you have a preferred paint manufacturer or particular colour in mind, we will be happy to use it, providing it has the correct qualities to suit the materials.
Turnkey Orangeries & Conservatories
At Bespoke Orangeries & Conservatories we undertake the whole project from conception to completion. To meet our obligations, if necessary, we may call in experts in their field along the way, but the project is always and solely our responsibility.

Detailed Drawings
As part of the initial design process, we produce detailed drawings highlighting all the key aspects of the project to give you an overview. Once this stage has been finalised, meticulous working drawings are completed for the appropriate tradesmen. In the words of Samuel Taylor Coleridge "He who is best prepared can best serve his moment of inspiration".

Planning Consent
We handle all parts of the planning process to secure timely consents. Over the years, we have developed a system to best achieve our goals of a positive outcome, as without the relevant permission, the project stalls, meaning extended delays.

Listed Building Status
Projects which have listed building status can present additional challenges to obtaining planning permission. Around a third of our builds fit into this category and we work closely with conservation bodies to be sure all sensitive requirements are adhered to.

Groundworks & Foundations
The substructure has an important role regarding how your building will perform. There are many different ways we support our rooms which is decided during the planning stage, utilising the expertise of structural engineers along with our building regulation partners to make sure we are off on the right foot.

Construction
Throughout the build, we use specialist stonemasons for stone work, skilled bricklayers and expert trades for various elements of a project. All works are managed and contracted by us, meaning they are solely our responsibility.

Heating & Ventilation
An integral part of our remit is the heating and cooling of our rooms. It may be underfloor heating, air conditioning or one of the many new technologies to make the buildings comfortable all year round. We will explore all options with you via our expert partners and incorporate the most appropriate into the build programme.
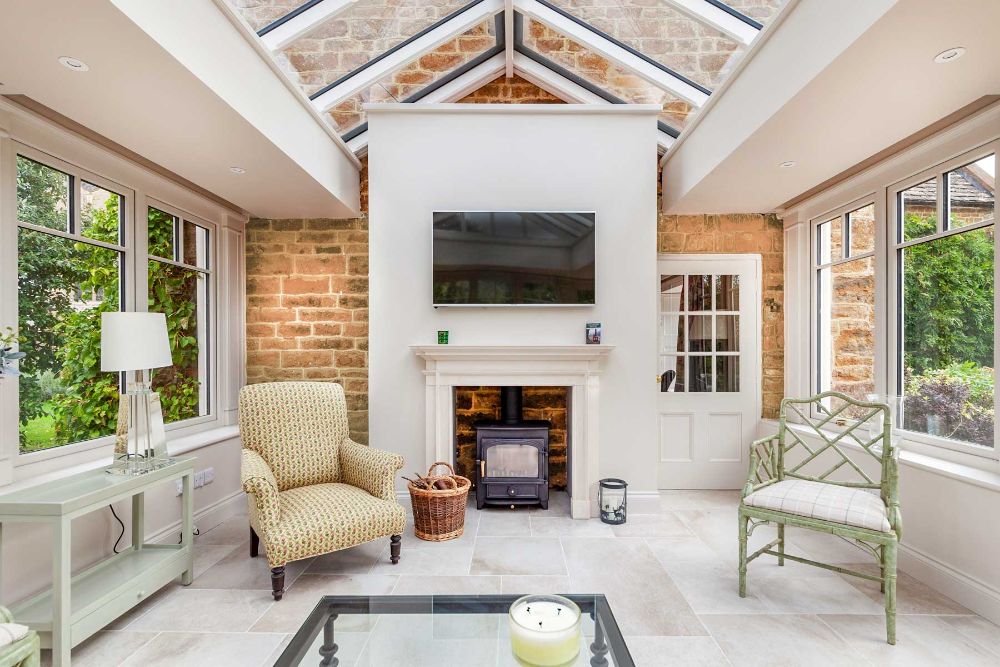
Interiors
To complete your project we handle all interior finishing from flooring to tiling and wall finishes. You may already have the services of an interior designer or would like to utilise one we have worked with in the past, either way we are always delighted to deliver the brief.
choosing between an orangery and conservatory
The Bespoke Orangery & Conservatory Company Ltd., Barnaby Rudge, Copperfield Crescent, Higham, Kent, ME3 7NJ