

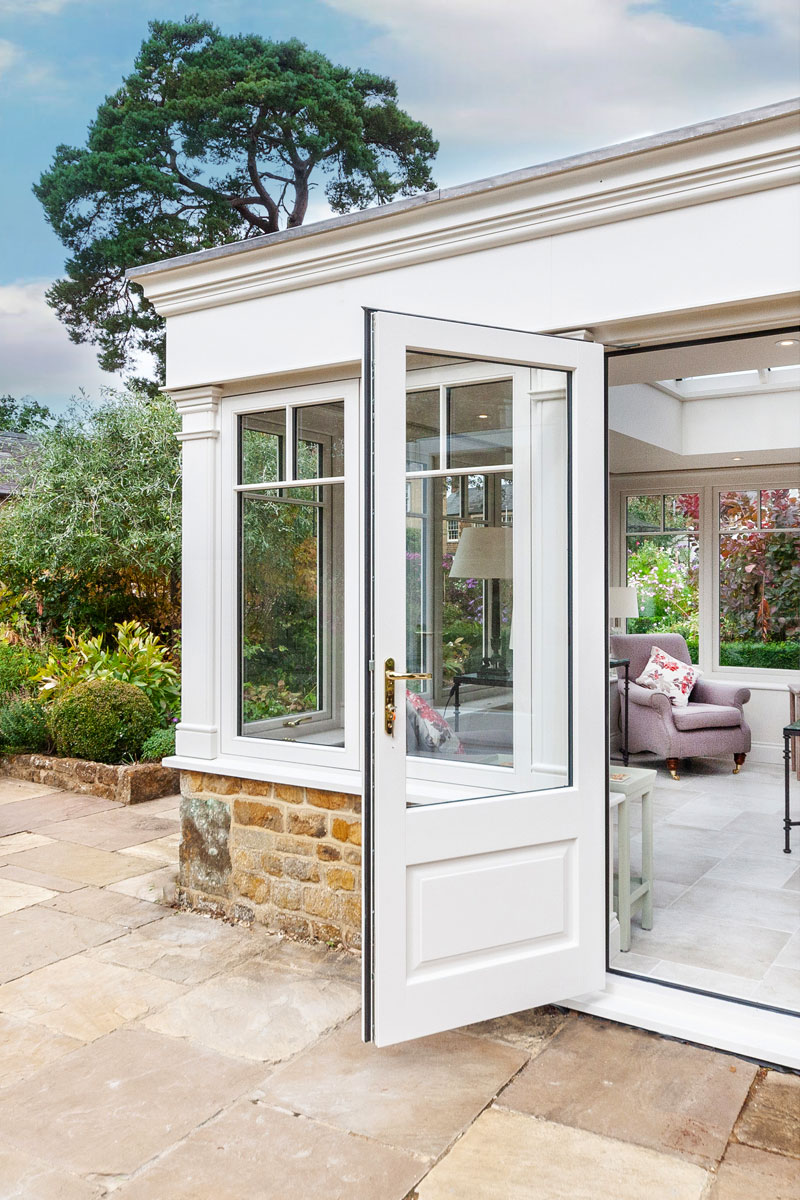
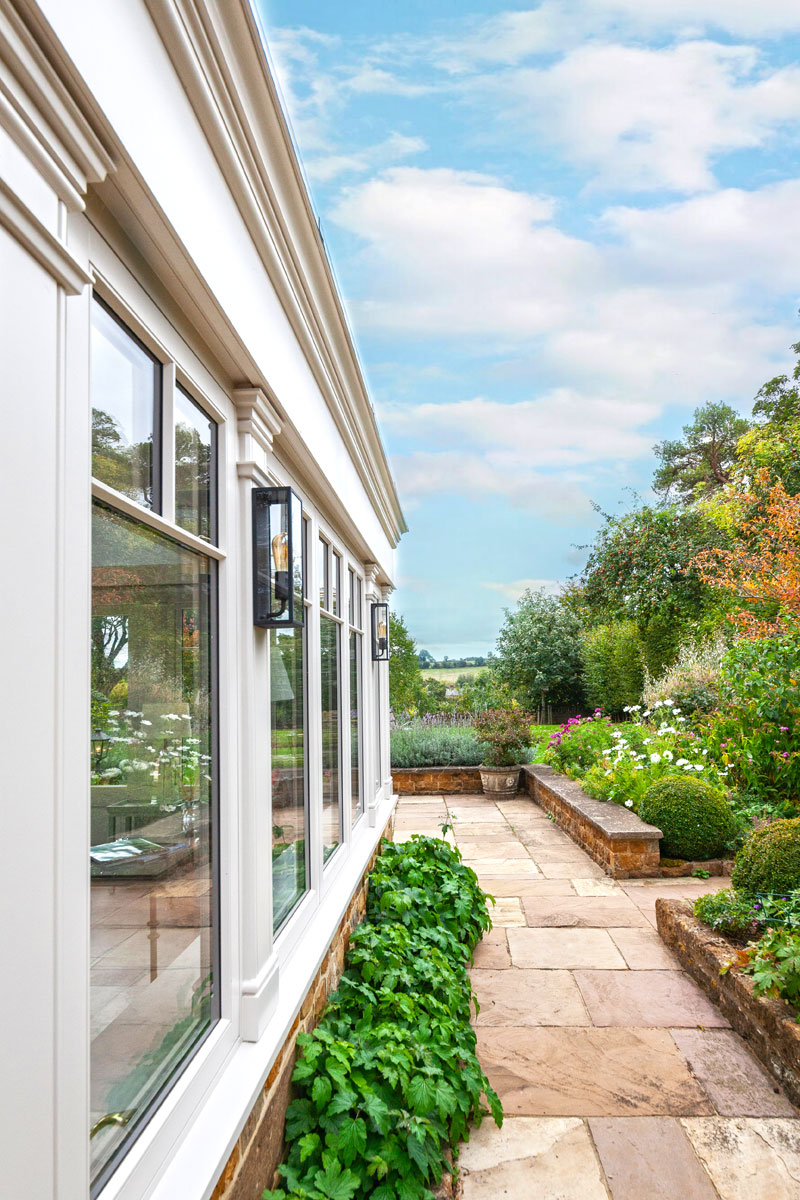

A beautiful second home for these very discerning clients, the Grade II listed property had an existing single-glazed conservatory completed by Marston & Langinger which suffered from the all-too-familiar story of 'too hot in the summer and too cold in the winter'.
The clients had explored several options created by their Architects to replace the current building but were not 100% satisfied with any of the offerings so they approached us for a second opinion.
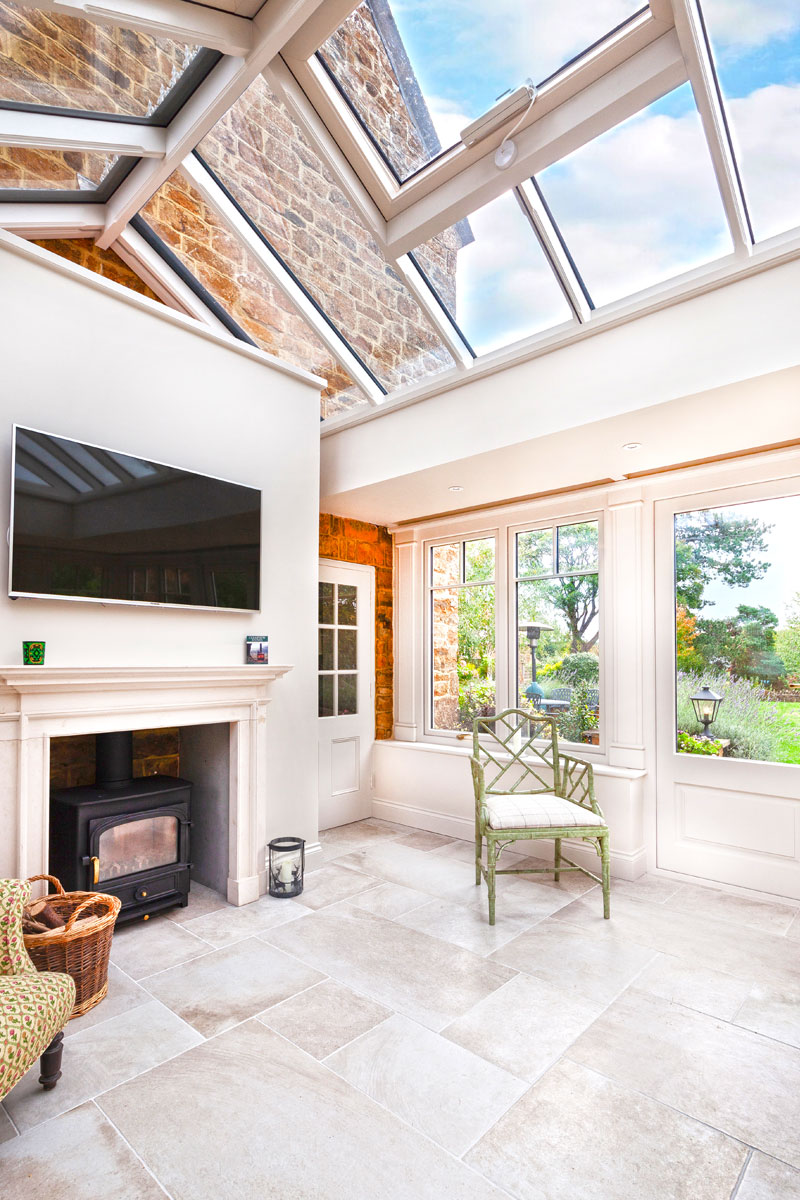
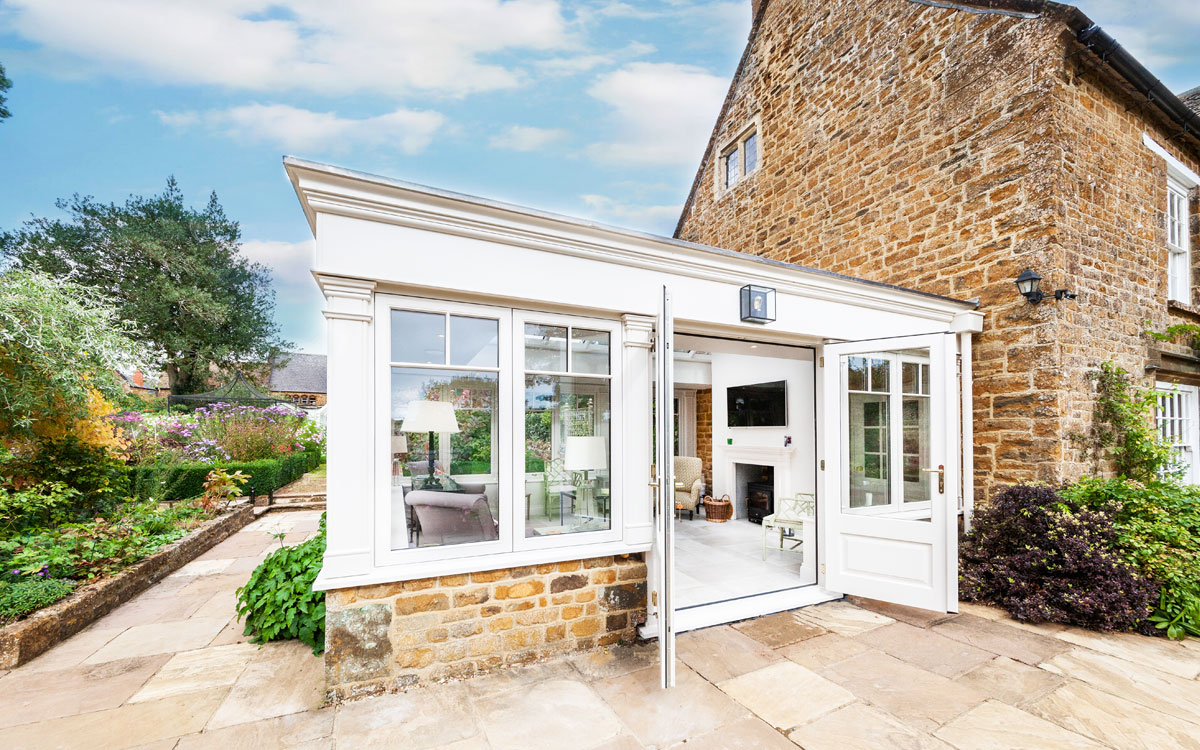
After an initial consultation, we came up with a design based on the original footprint but with an Orangery styled roof and enhanced pilasters to make the building feel more substantial. After some minor tweaks to the scheme, listed building consent was sought and obtained.
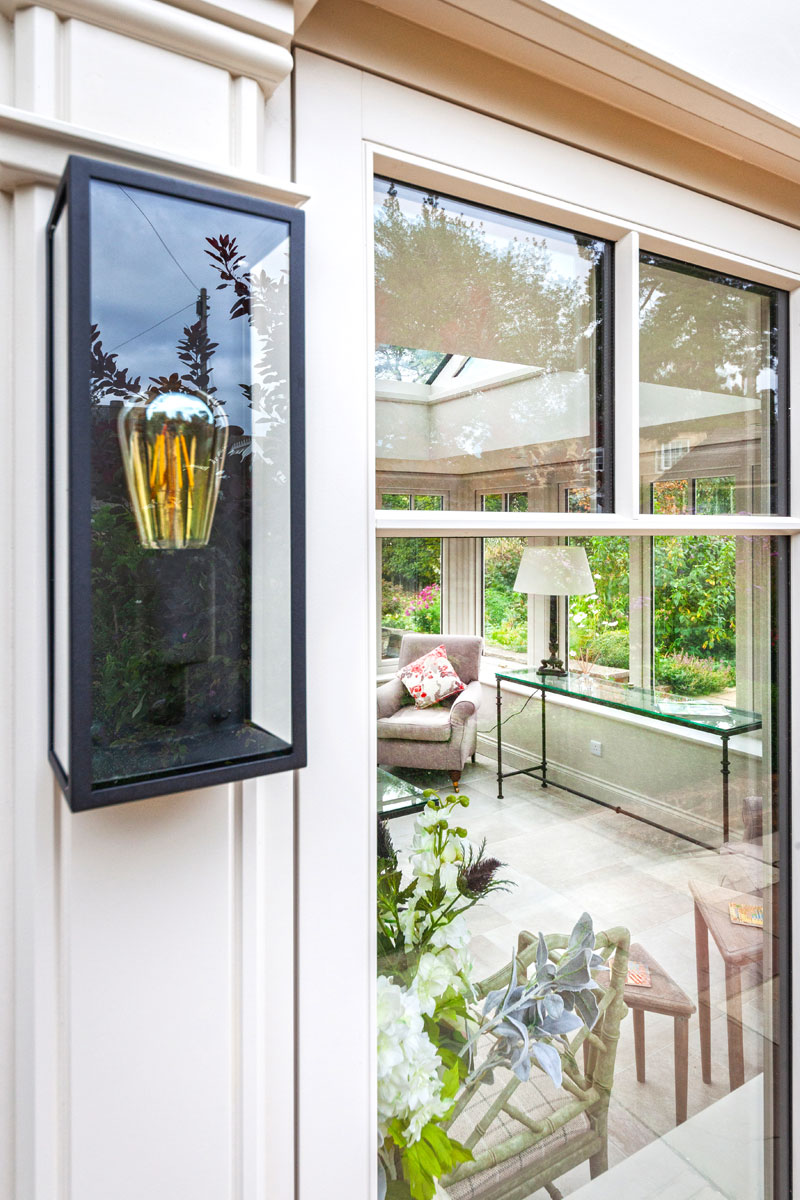
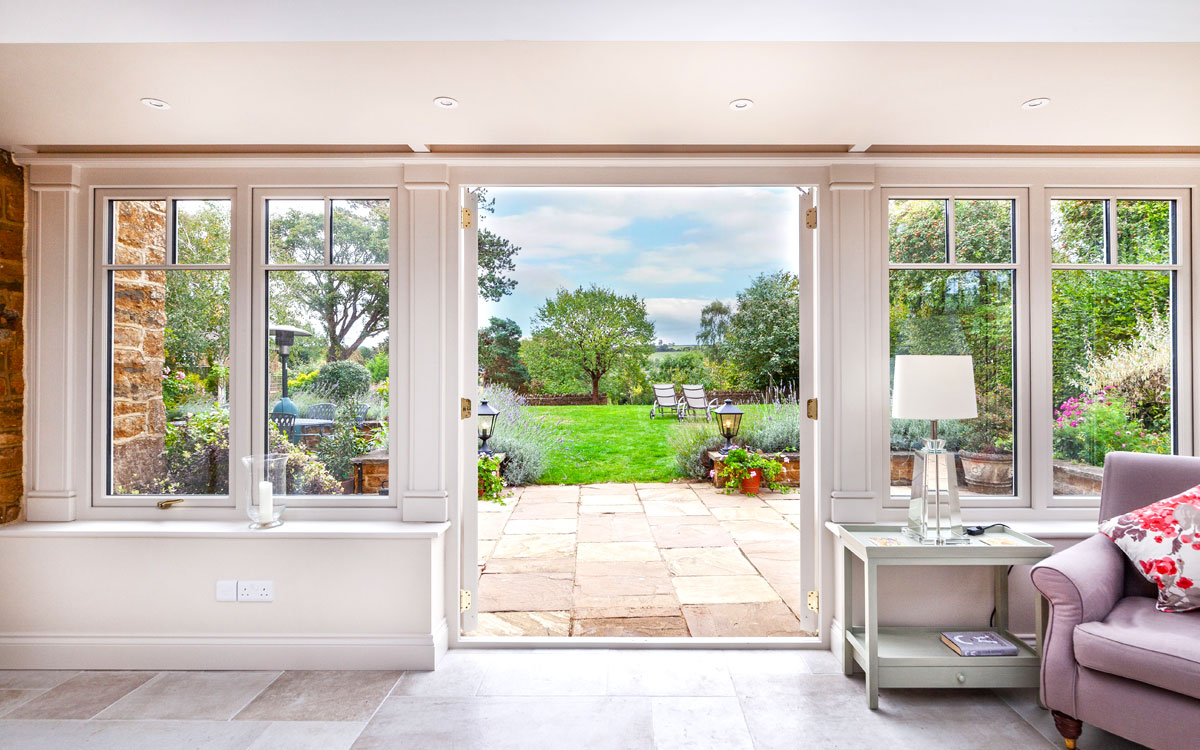
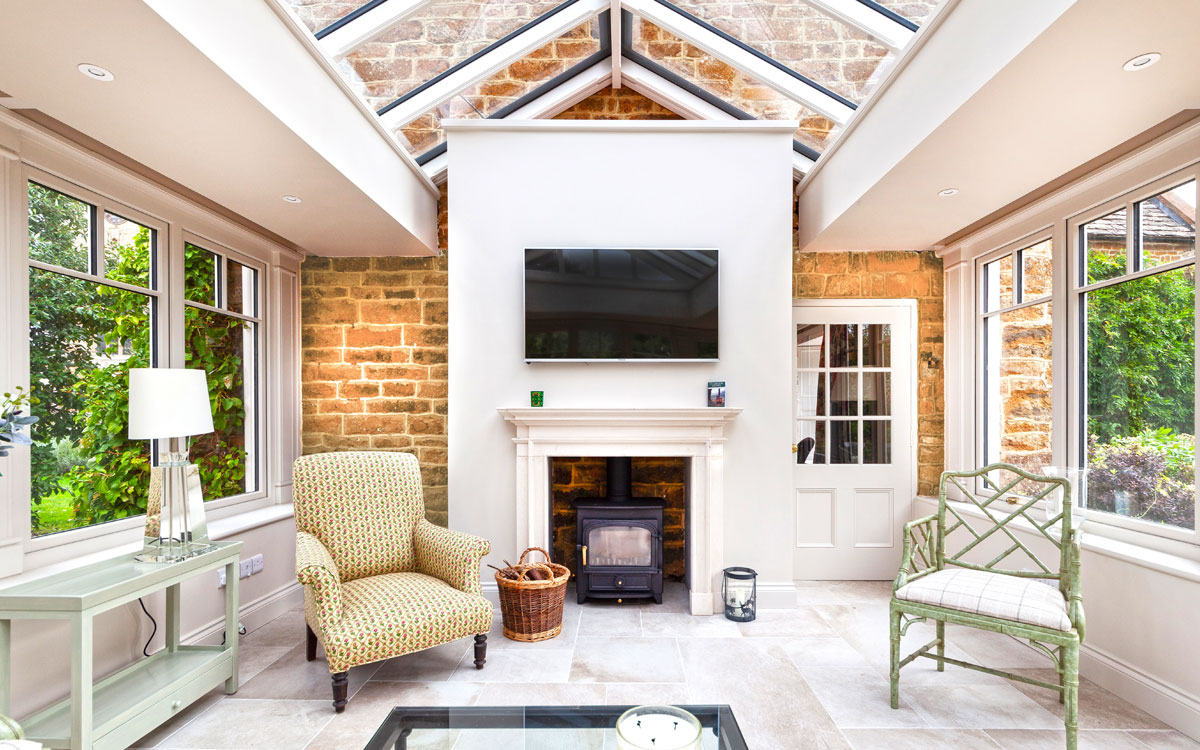
Although we kept the original footprint, much work went in to the interior of this project. The floor was removed and excavated to allow significant insulation and the addition of underfloor heating. Internal walls were insulated and re-plastered; new wiring installed throughout; a log burner put in with a flue running through a disused first floor chimney; new limestone flooring fitted and stonework repointed. Touches such as recessed hidden window blinds and extra-wide window sill boards to double up as additional seating make this a comfortable room for all seasons.

The Bespoke Orangery & Conservatory Company Ltd., Barnaby Rudge, Copperfield Crescent, Higham, Kent, ME3 7NJ