
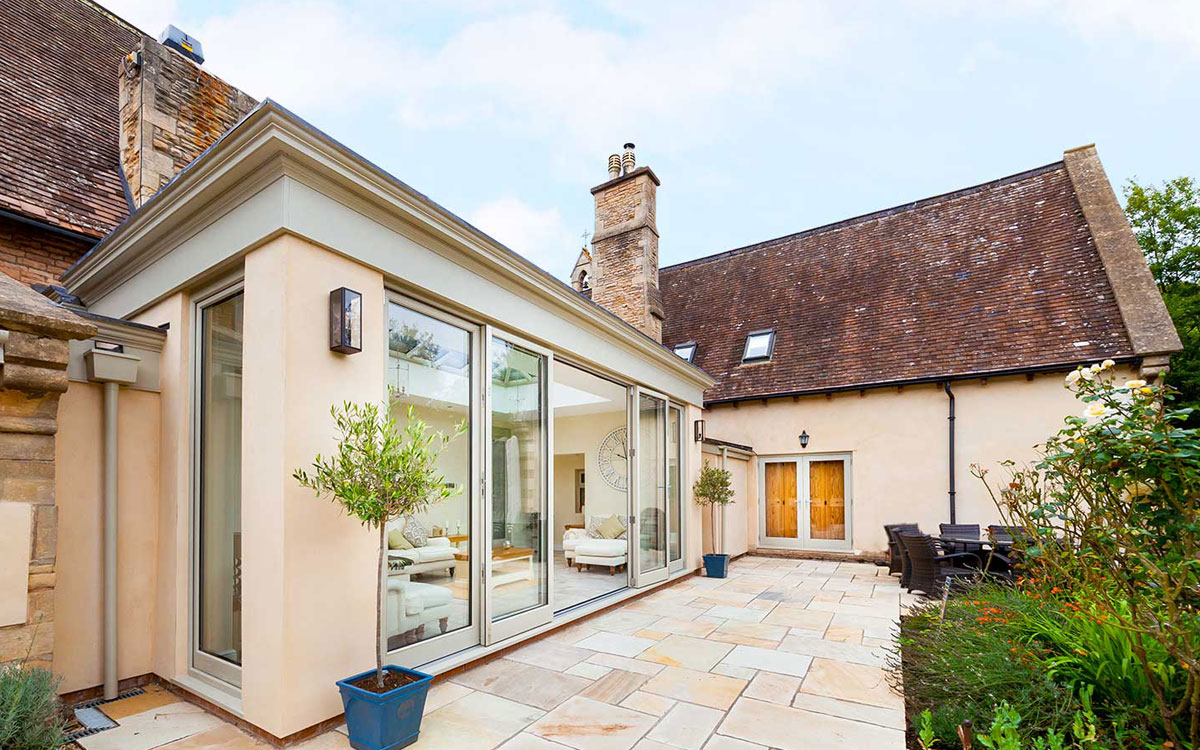

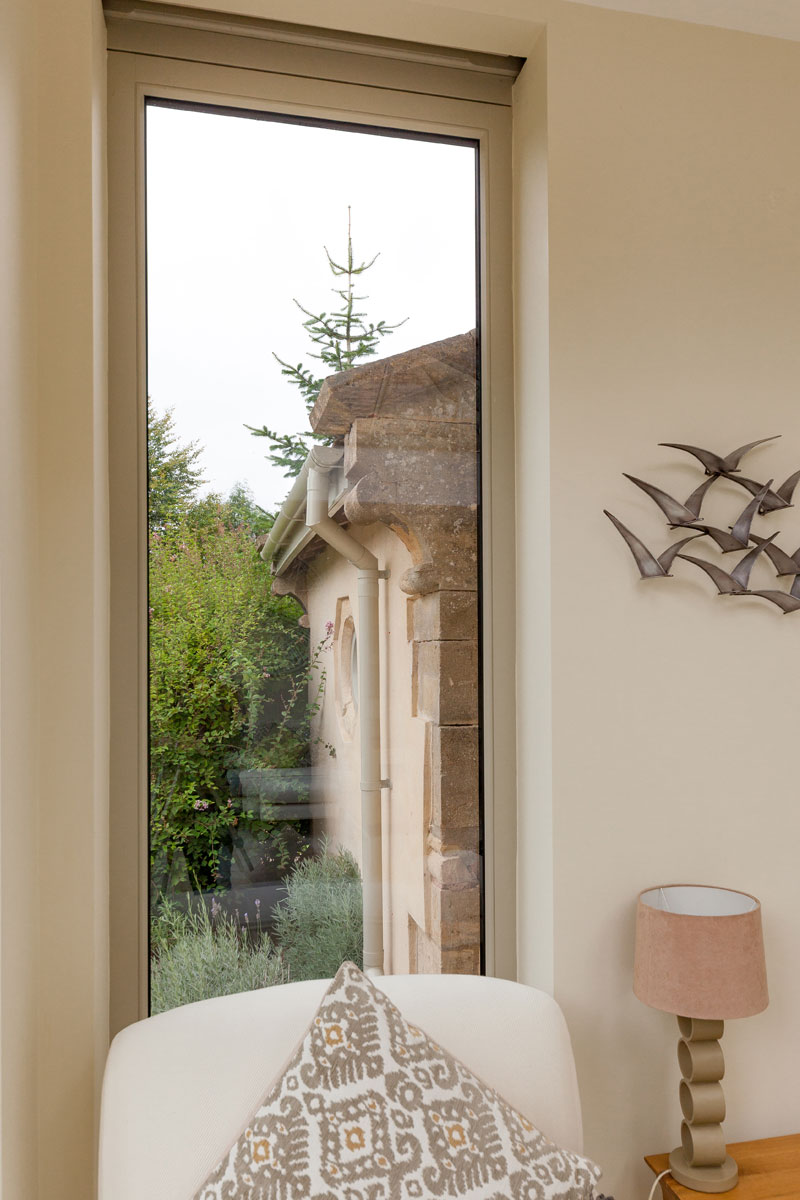
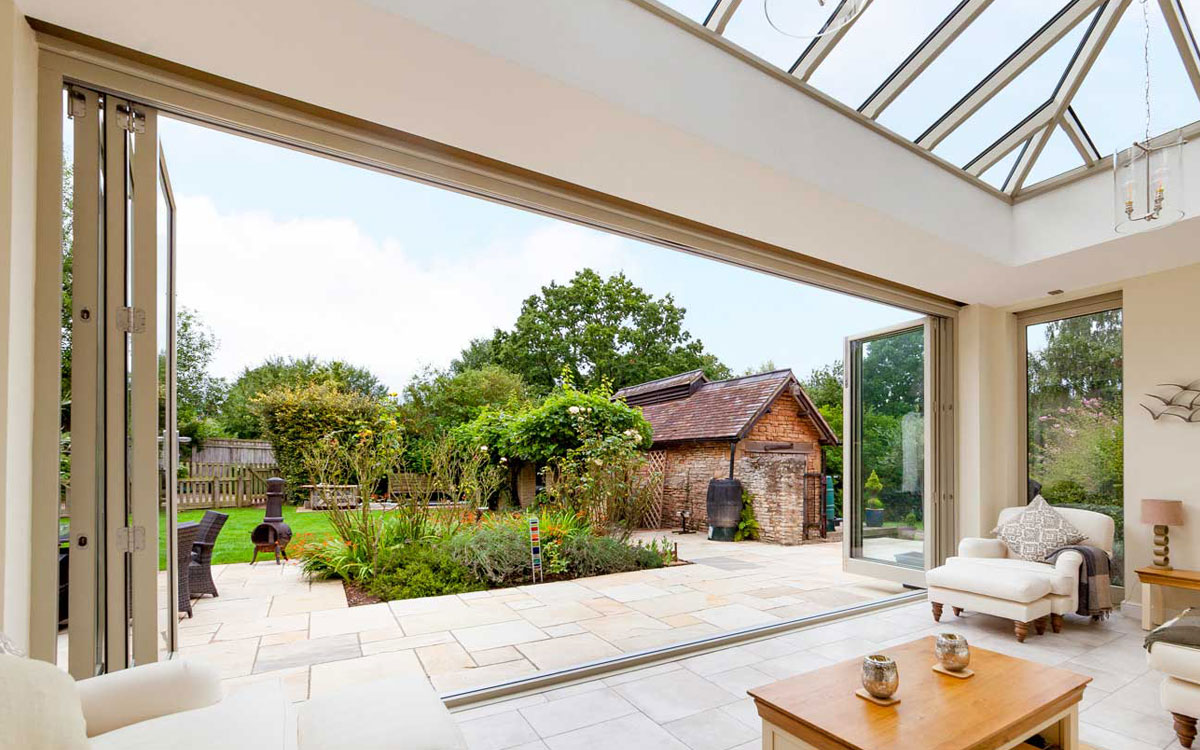

Here we designed and created a sympathetic bespoke timber and stone orangery in keeping with this former period stone church. We acquired planning consent and fully managed all aspects of the build to handover.
There is a spacious and light sitting room to enjoy the cottage style garden views in all seasons.
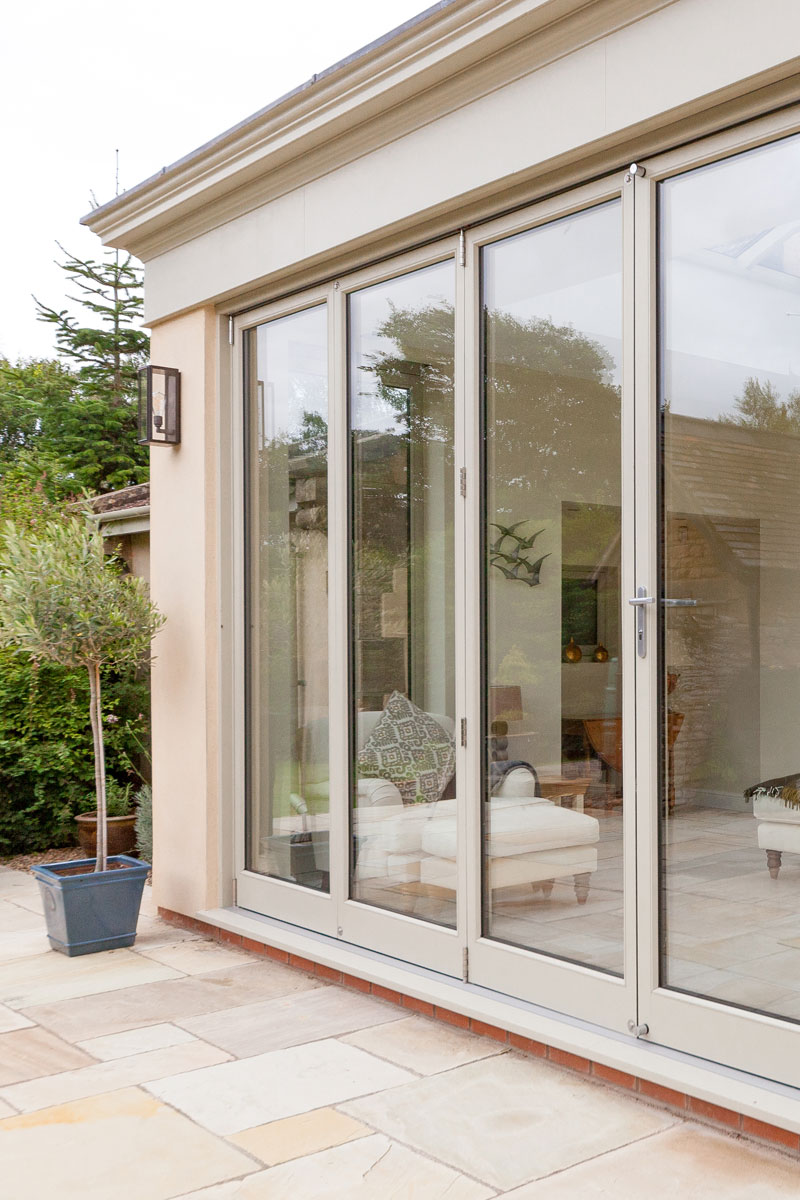
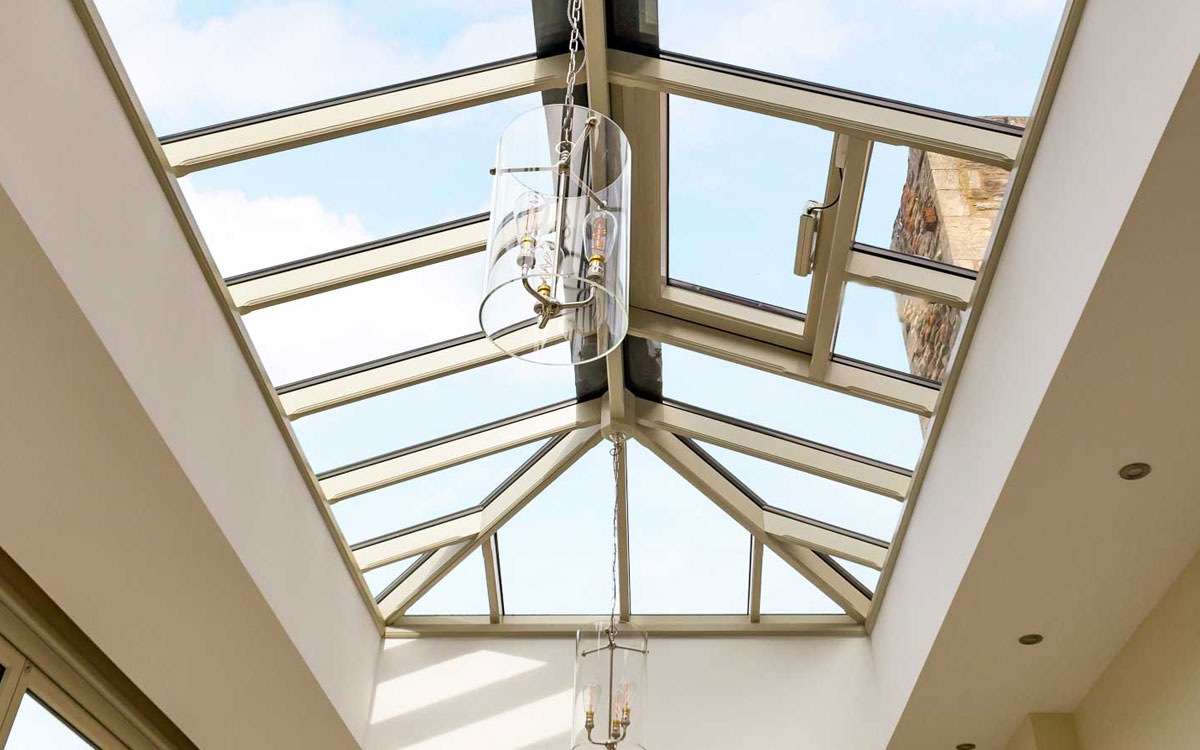
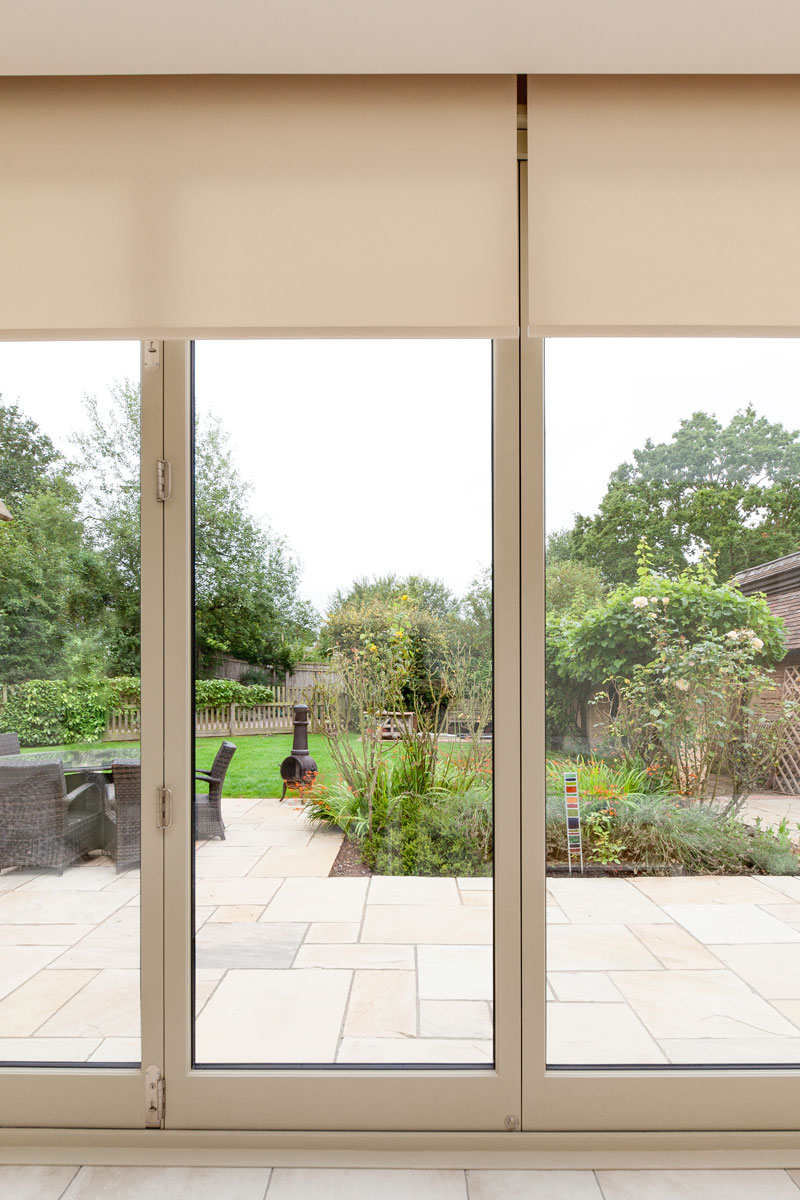
Bi-folding doors to the front elevation are over 2.8m tall although the side extensions we attached to were only 2.1. We overcame this issue by creating a two tier roof to link the buildings and retain the stunning heights that are prevalent throughout this magnificent home. Electric blinds come out of a hidden pocket in the ceiling to shade the enormous doors and control the heat on this south facing room.
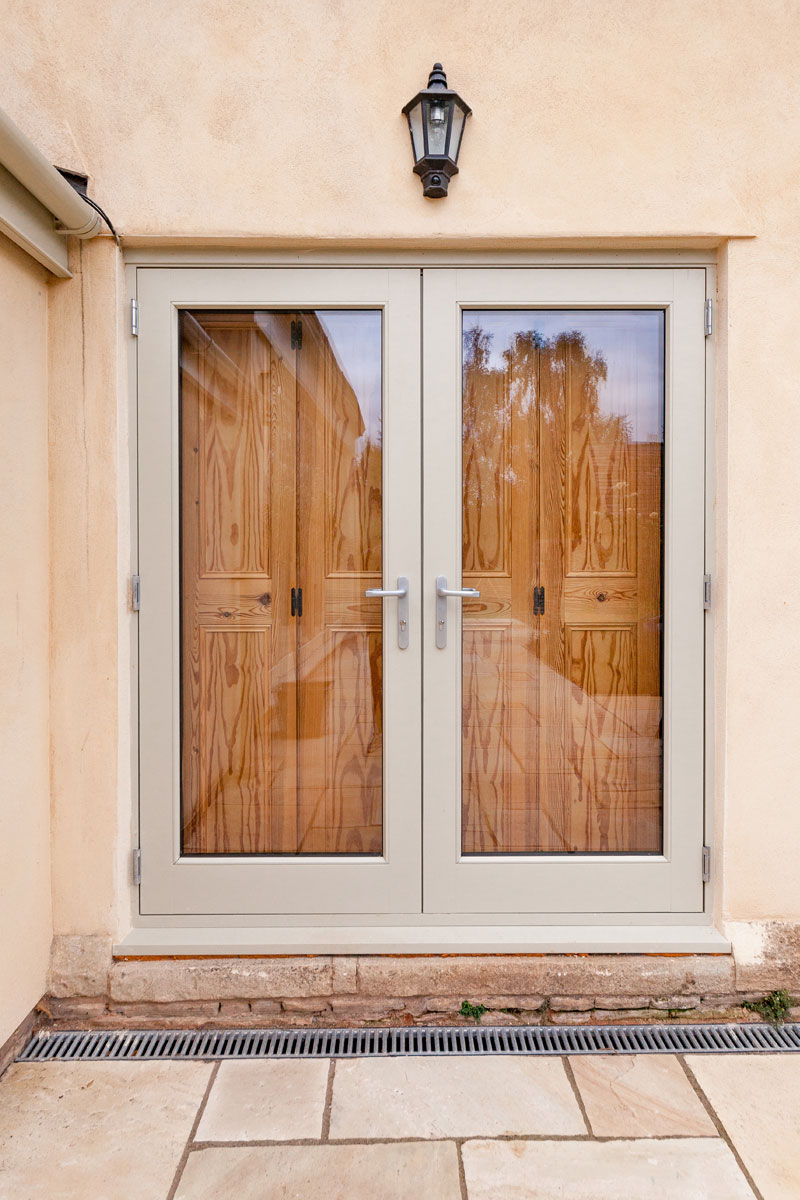
Frames are in Farrow & Ball ‘Bone’. Sapele Mahogany was the chosen timber for all frame work, with a mix of aluminium & lead roof & cornice capping for a low maintenance roof.
As the building is within a parish which forms part of the Forest of Dean, a sympathetic approach to the materials selected was key to obtaining permissions. Lime render and sustainable hardwood form the covering for a highly insulated efficient room.
Thanks so much for everything you and your team have done. We have been truly delighted with the whole process and would not hesitate to recommend The Bespoke Orangery & Conservatory Company in future.
The Bespoke Orangery & Conservatory Company Ltd., Barnaby Rudge, Copperfield Crescent, Higham, Kent, ME3 7NJ