


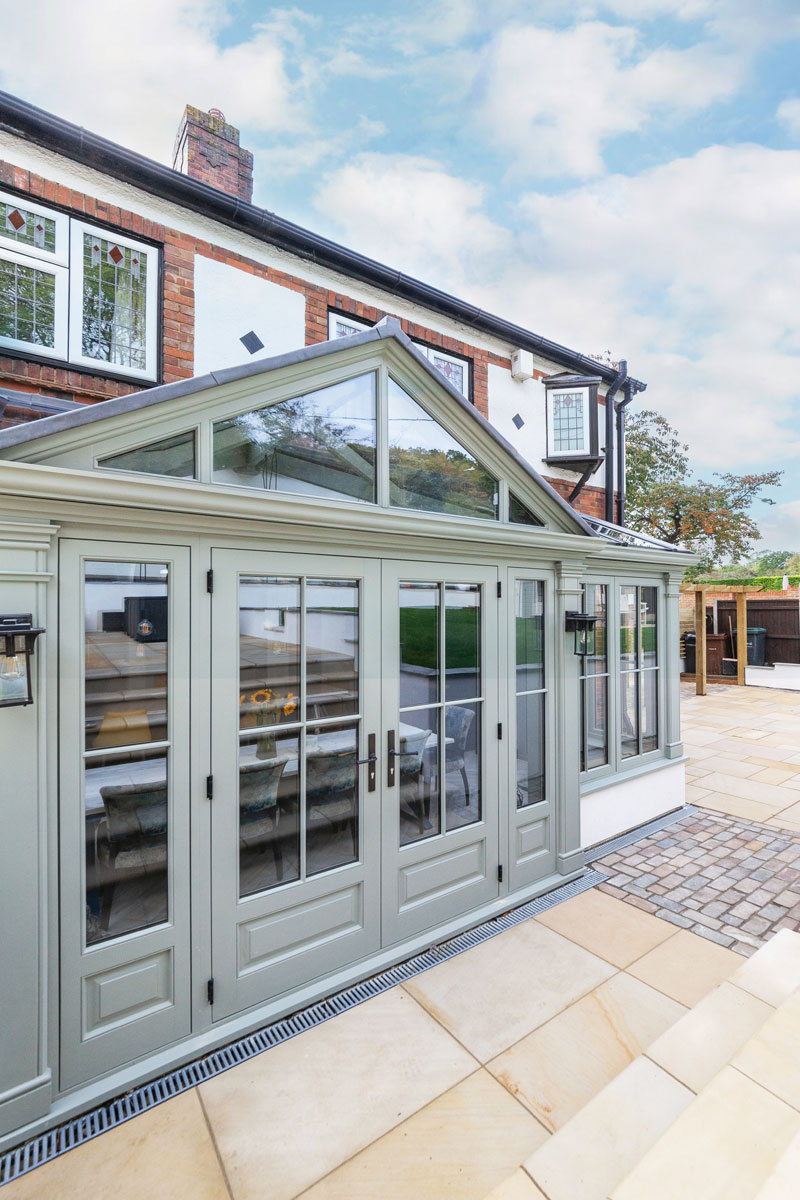

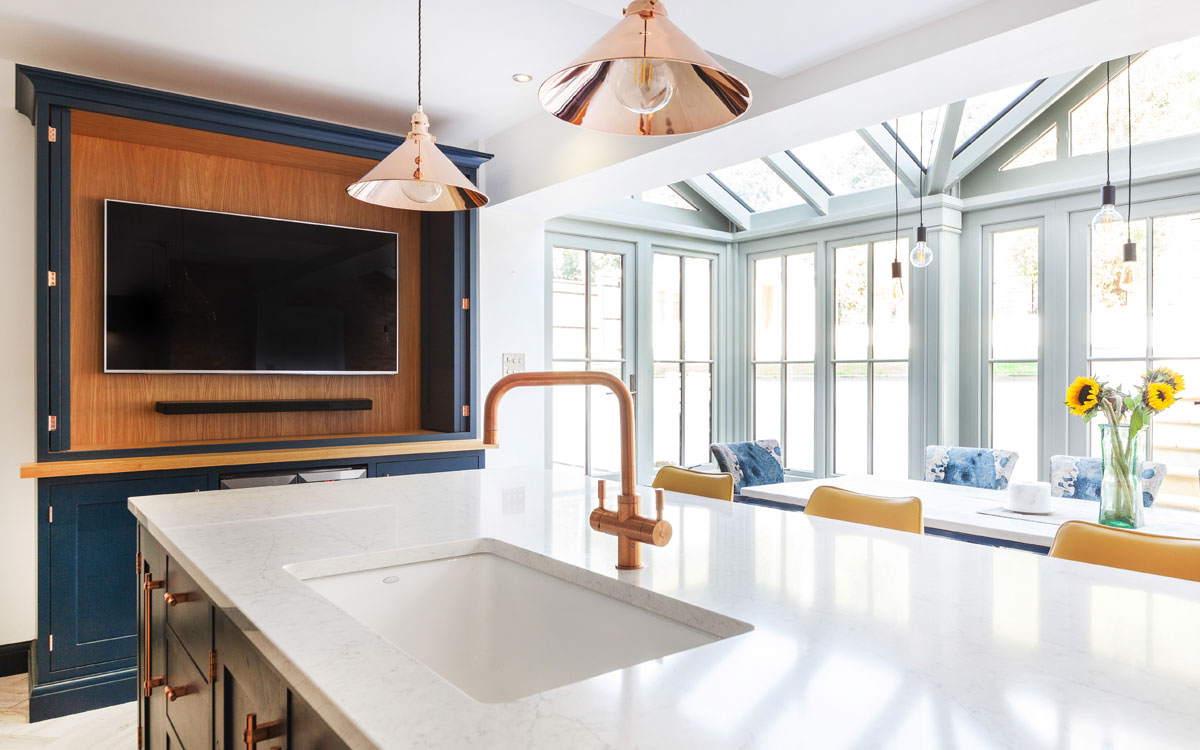


Full turnkey Conservatory extension 2.2m x 7m with a 220mm breakfront to house the French doors and side panels accentuated by strong vertical columns with an attractive gable above the door set. Five large steels were inserted opening up the small original kitchen and dining room to make a large multi-function family kitchen diner.
Completed under permitted development right with full building regulations by our team at Salus. The elevation is predominantly north Facing, therefore ample highly insulated glass has been used to get light in to the otherwise dark kitchen. 200 tonnes of earth was removed from this sloping site to enable construction and a natural sandstone paving finished off the exterior with bullnose steps leading up to the client's swimming pool.
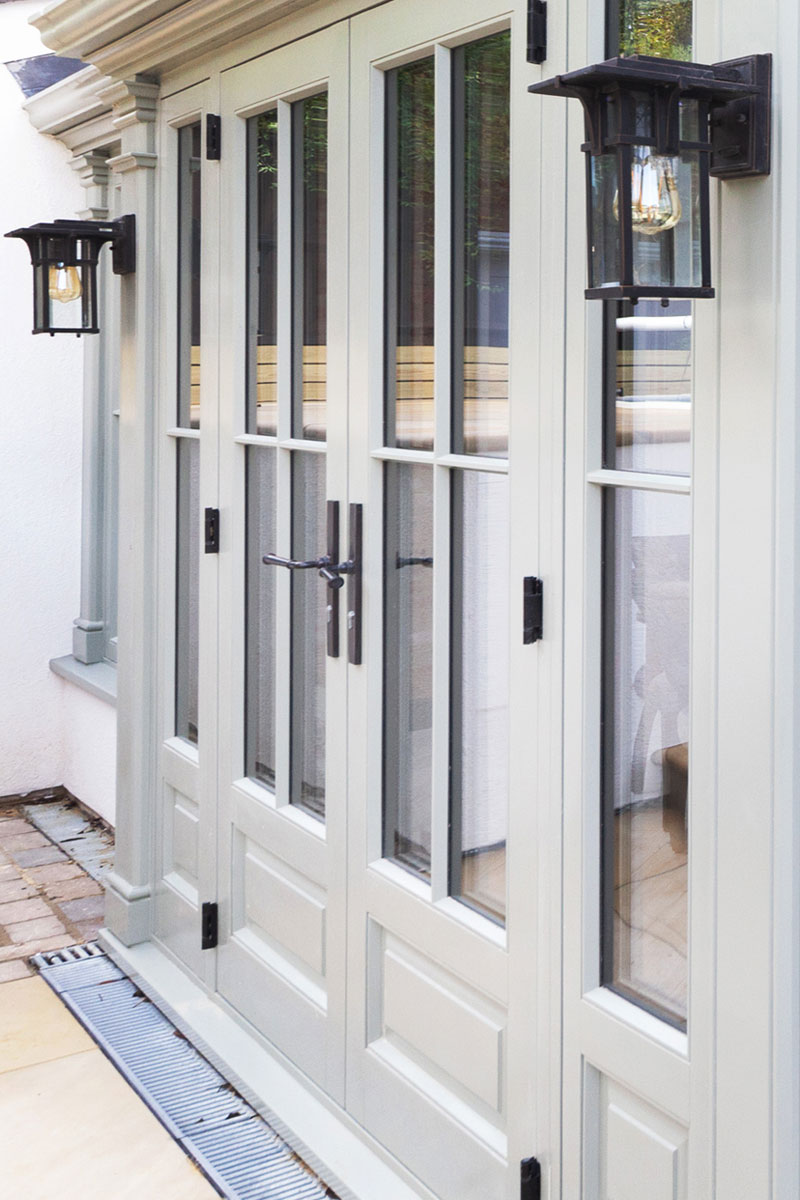
Sapele Hardwood was chosen and hand painted in 'Farrow & Ball Pigeon' both internally and externally, set upon a 450mm high rendered brick retaining wall to tie in with the existing house. Bespoke door and window handles in aged bronze really set off the beautiful woodwork.
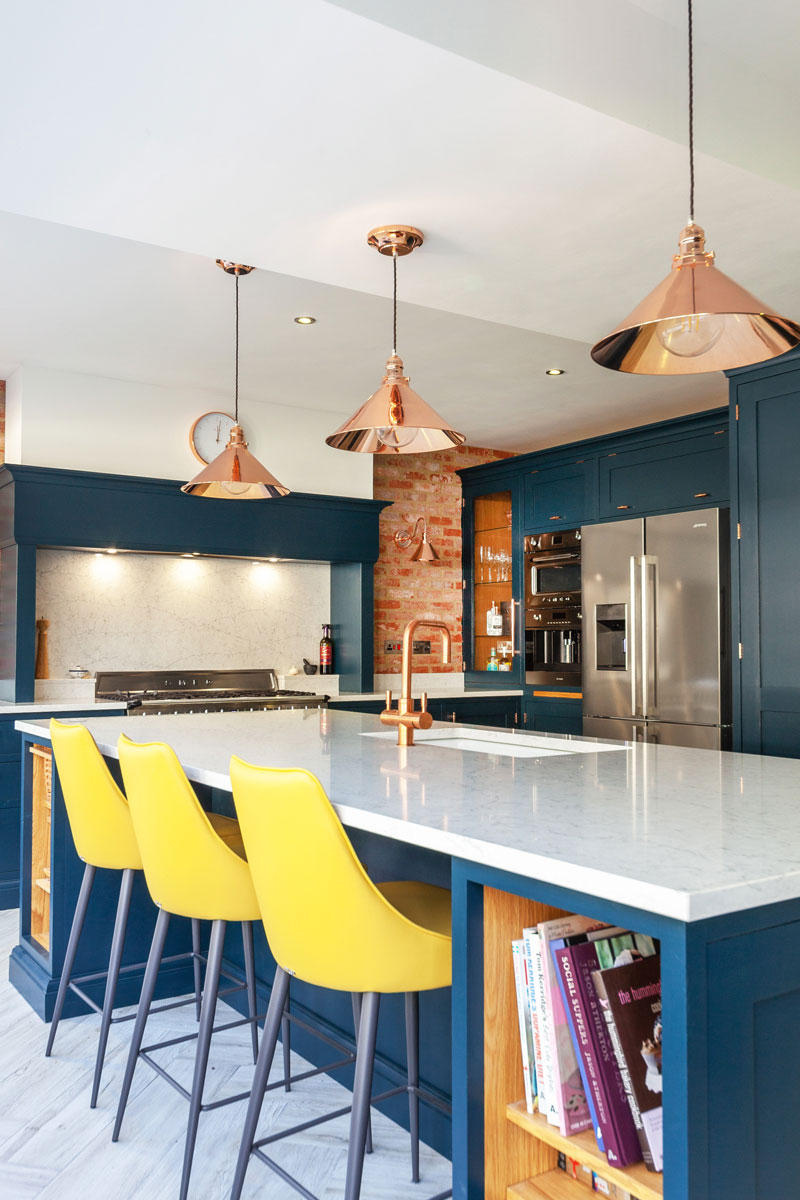
The kitchen was designed and manufactured by our own joiners featured an oak carcass and accessories finished in three coats of osmo oil with Tulipwood framing painted in Farrow & Ball 'Hague Blue'. There are Pearl Jasmine Eternal Silestone worktops, to set off the deep colour of the kitchen and features such as Copper 'Gaumont' door furniture by Armac Martin Ltd. The appliances by Smeg and a boiling tap in copper by Franke all come together to harmonise the design. Italian designers, Bontempi Casa, 'Clara' barstools finished in a mustard yellow add a stunning contrast, and the dining chairs and bench are by renowned British Designer, Timothy Oulton.
We cannot praise Paul highly enough for creating our dream home. For years, we wanted to update our dark outdated living areas into modern airy family spaces, whilst maintaining the original character of the house, but had struggled to know where to start or to find someone we trusted to undertake such a daunting task. However, from our first meeting with Design Director, Paul March, we were confident he was the man for the job. He transformed our fledgling ideas into reality, working closely with us to achieve the designs we wanted, providing inspiration and guidance throughout. He converted the small dark kitchen and dining rooms into one huge modern kitchen diner with a stunning bespoke wooden conservatory. He also added the most beautiful circular orangery onto our sitting room so that the whole area is now flooded with light and gives open views to the rolling countryside. He landscaped and re-built our gardens and swimming pool into an area which now appears three times the original size! All has been done sympathetically to the original style of the house. Paul is a skilled and experienced designer with an extraordinarily good eye for detail; nothing was overlooked or too much trouble to ensure that we were happy. He was an absolute pleasure to work with and we thoroughly recommend him to anyone.

The Bespoke Orangery & Conservatory Company Ltd., Barnaby Rudge, Copperfield Crescent, Higham, Kent, ME3 7NJ